
The House: a Schaapenzicht Holiday Home
3 bedrooms across two levels, 2 bathrooms, a full kitchen, and an open lawn — sleeps 6 inside Langebaan's beachfront Schaapenzicht Estate.
Downstairs: an open-plan lounge, kitchen and dining bar leading straight onto the back patio, plus the en-suite main bedroom and a twin room sharing a second bathroom. A timber staircase off the entrance hall climbs past the kitchen to the loft bedroom above, tucked under the exposed roof beams. A lockable courtyard room off the entrance stores surfboards, kites and other gear between sessions.
About Schaapenzicht Estate, Langebaan
Schaapenzicht is a gated estate of gabled row houses built right along Langebaan's main lagoon beach. The houses back onto the dunes, with shared lawns between them and boardwalks over the dune to the sand, so most guests leave the car parked for the whole stay. The estate is a short walk from the beachfront restaurants and a few minutes' drive from the town centre.
It is also home to a kite school, which makes it one of the best-known addresses on the lagoon for kitesurfers. See what that means for a kitesurf holiday in Langebaan, why it suits families, and what to do nearby in our Langebaan guide.
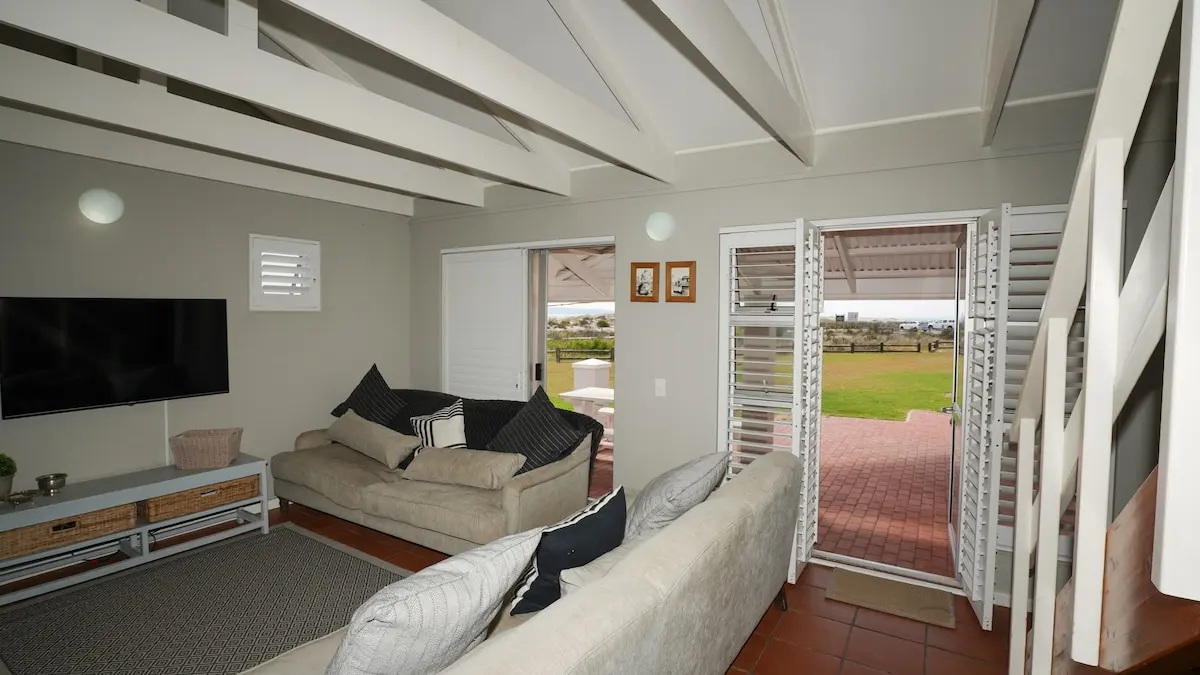
Living Room to Patio
Sliding doors open straight onto the lawn — indoor comfort, outdoor living
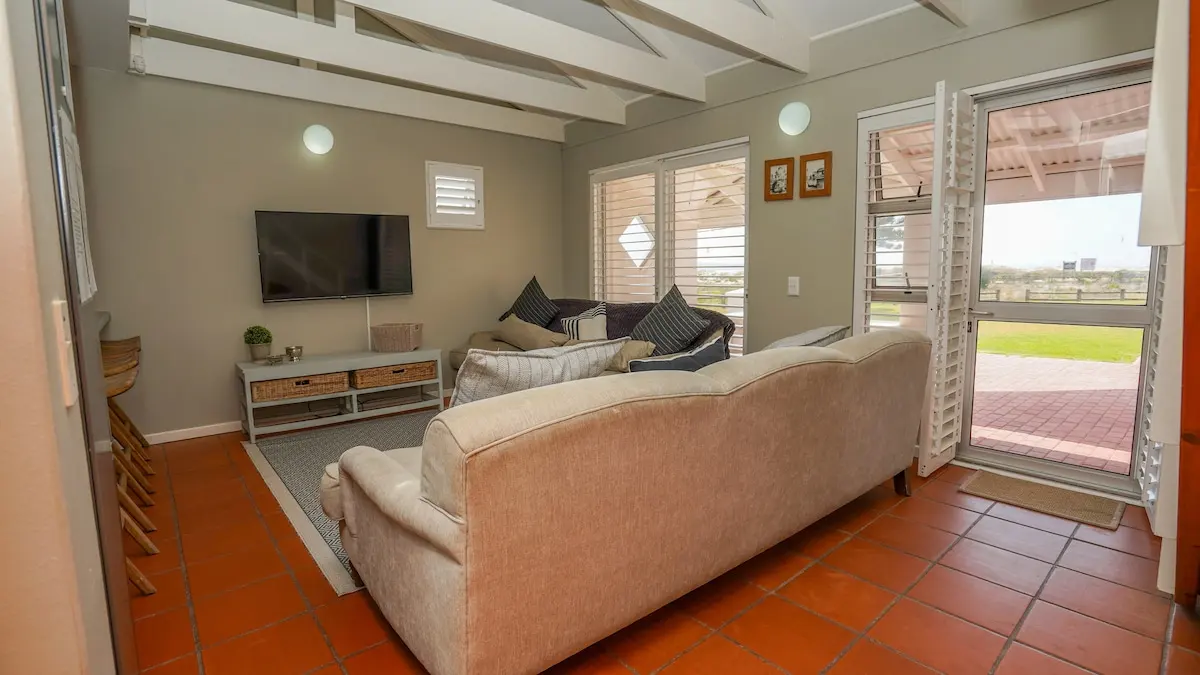
Patio Access
Another angle of the lounge with doors flung open to the garden
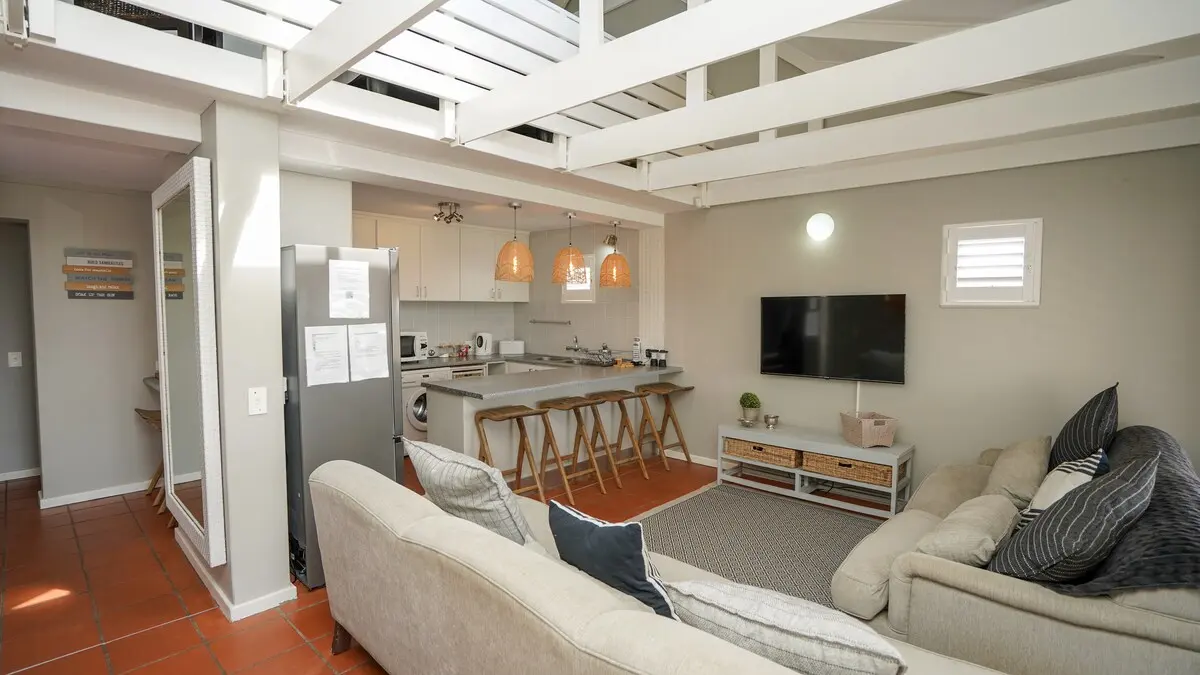
Open-Plan Living & Kitchen
Cream sectional sofa, smart TV, and the full kitchen just steps away
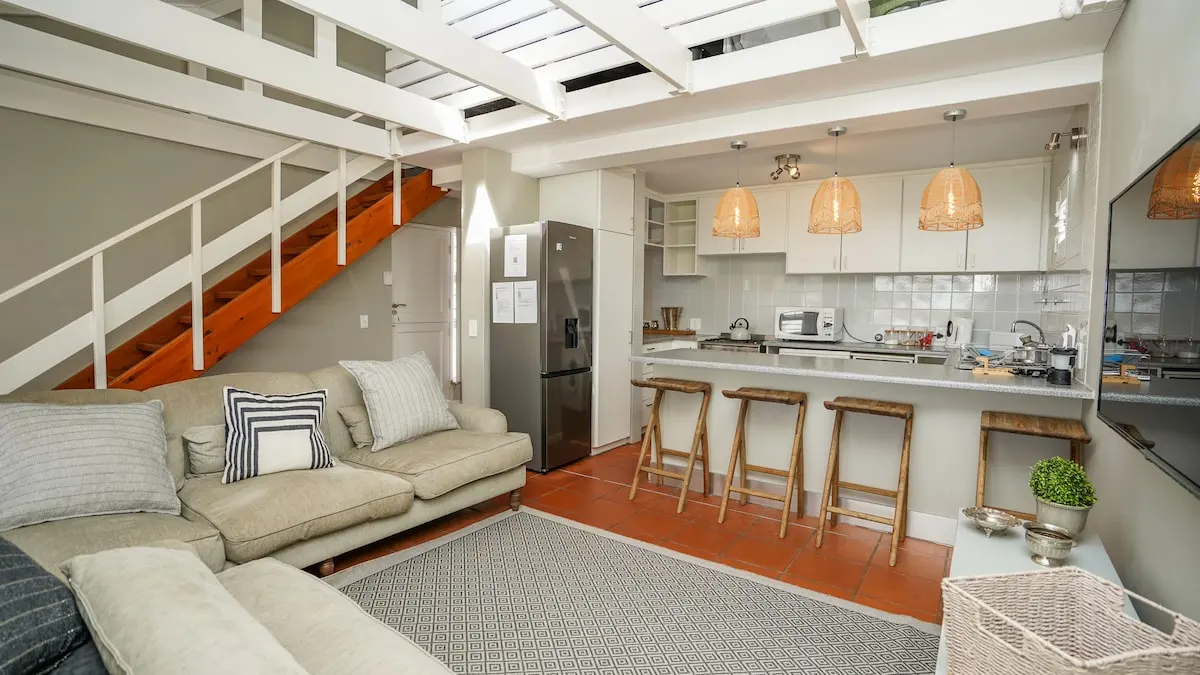
Living Room
A wide view of the lounge, dining bar, and kitchenette beneath the loft mezzanine
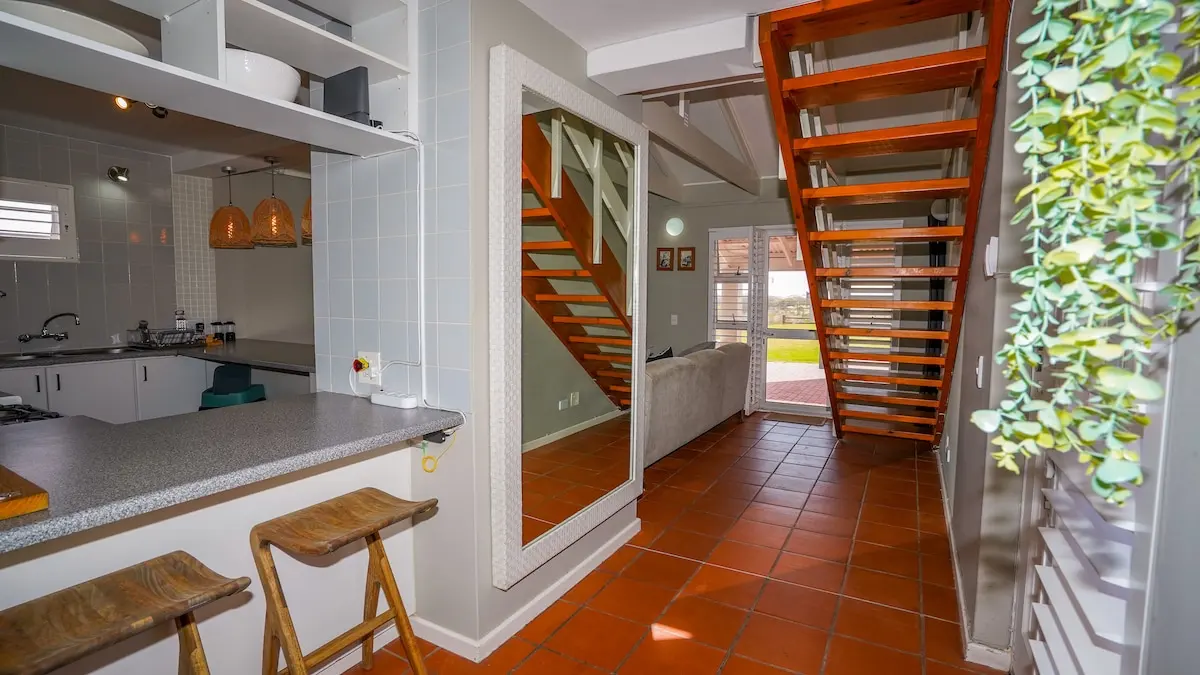
Entrance Hall & Stairs
Terracotta-tiled foyer with the timber staircase up to the loft
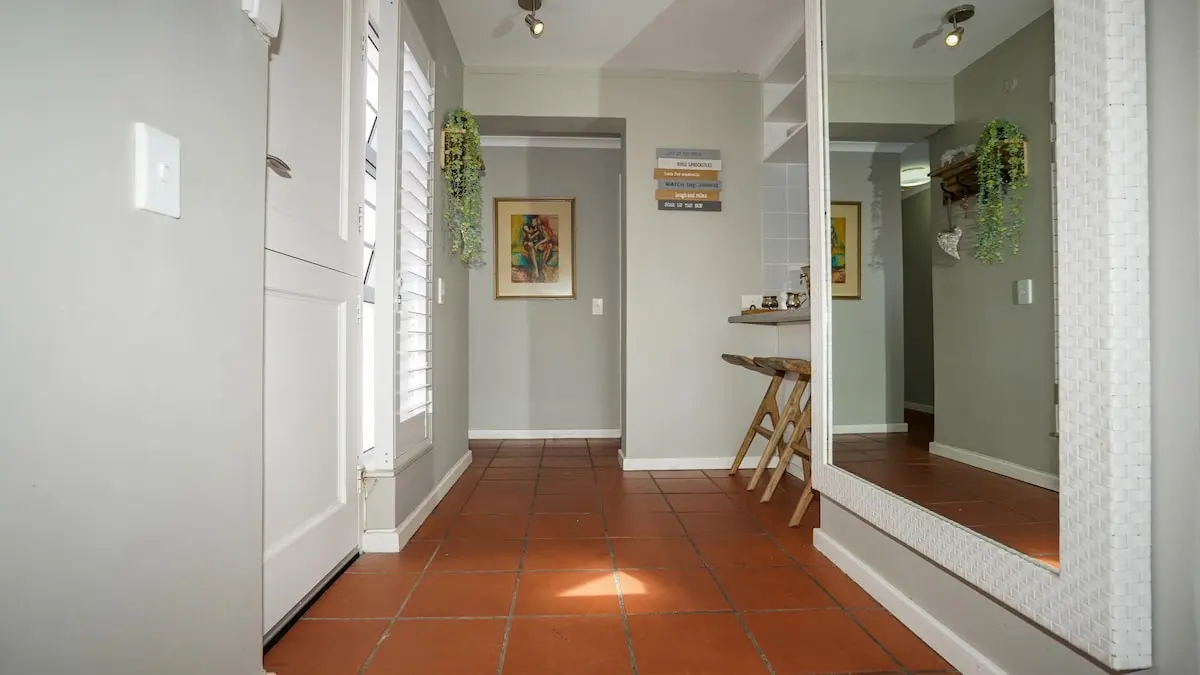
Entrance Hall (Bar Nook)
The tiled entryway with a small stand-up bar counter and local artwork
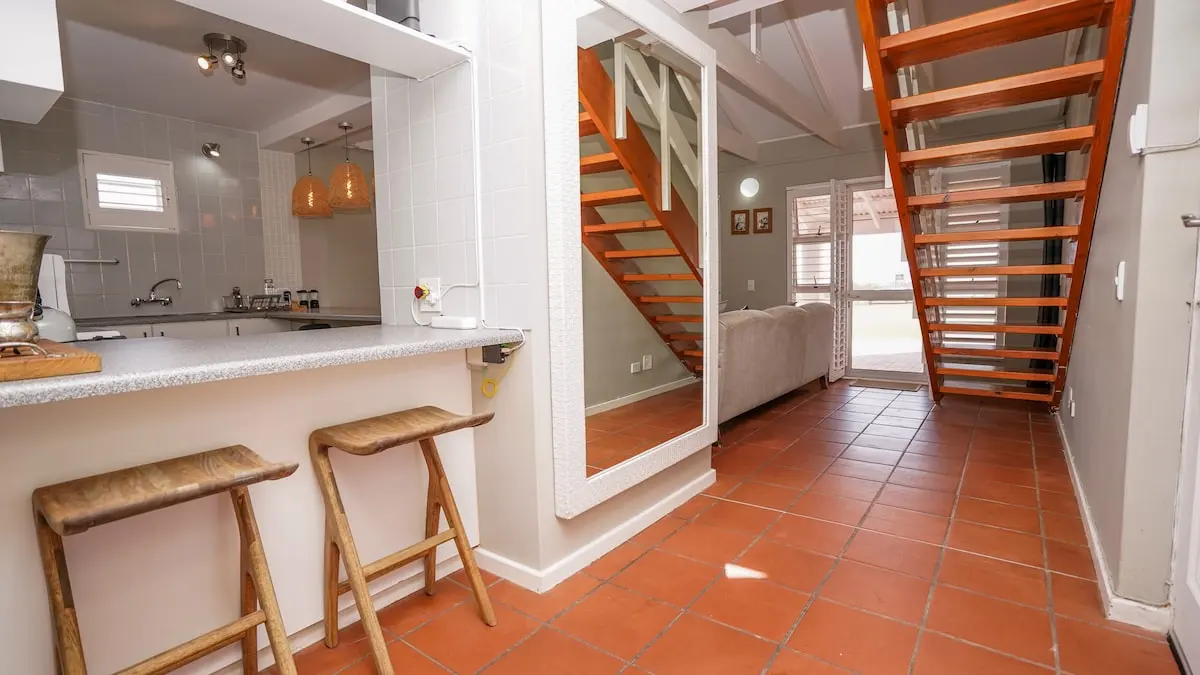
Foyer & Kitchen Pass
The entrance hall opens straight onto the kitchen bar stools and stairwell
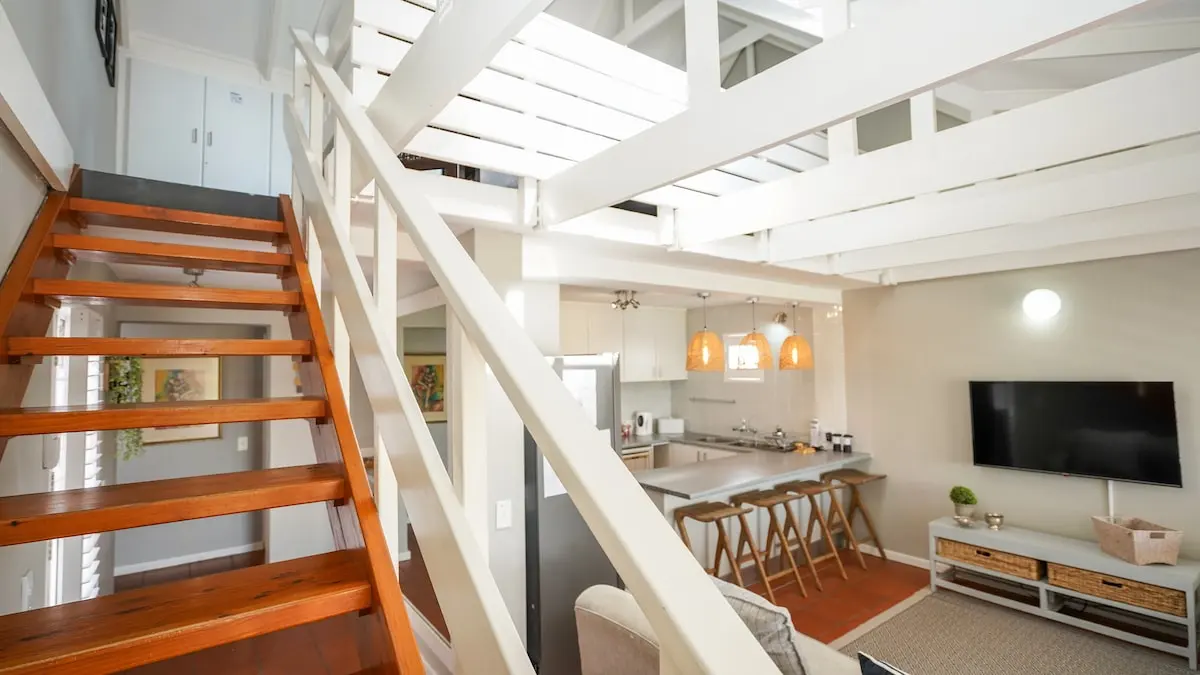
Stairwell & Mezzanine
Timber stairs rising past the open kitchen to the loft bedroom above
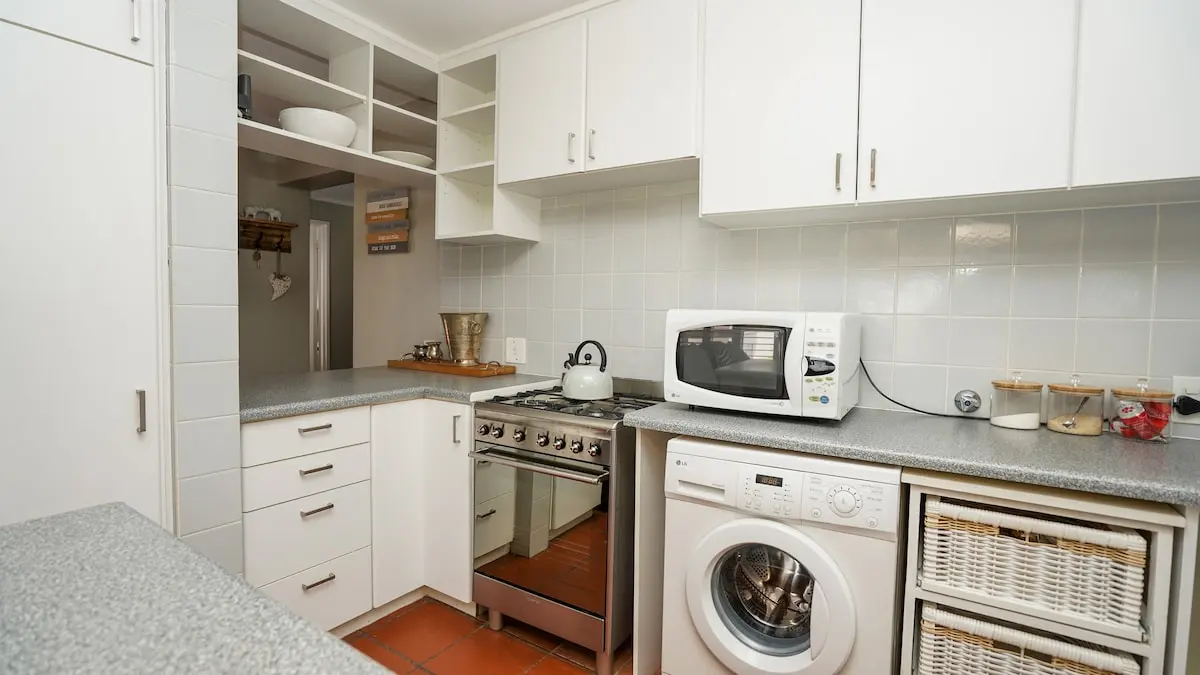
Kitchen Appliances
Gas stove, oven, microwave, and washing machine in the fully equipped kitchen
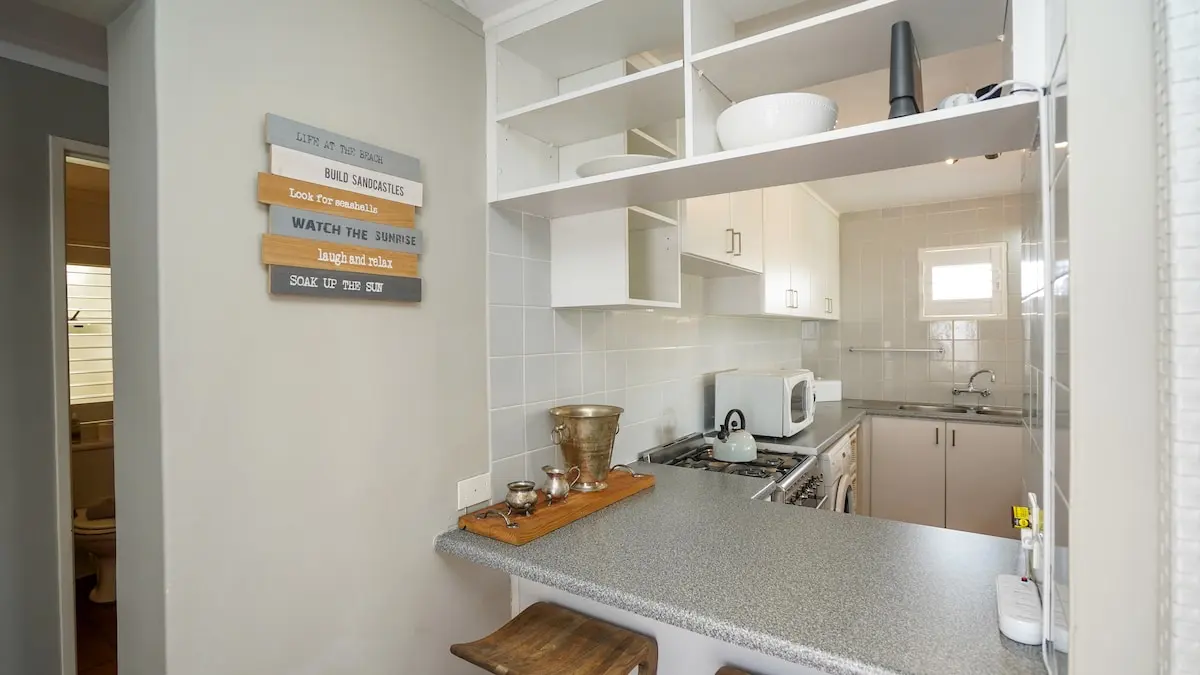
Kitchenette Corner
A second prep counter with kettle, stove, and beach-themed signage
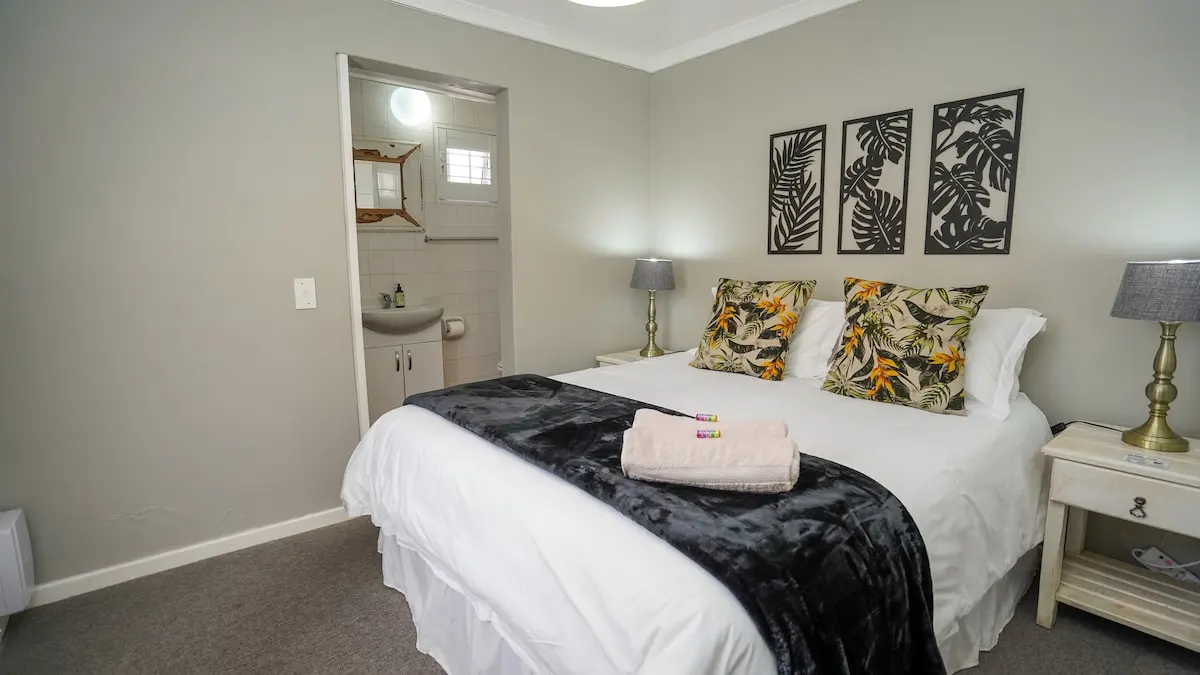
Main Bedroom
Queen bed with a private en-suite bathroom just off the room
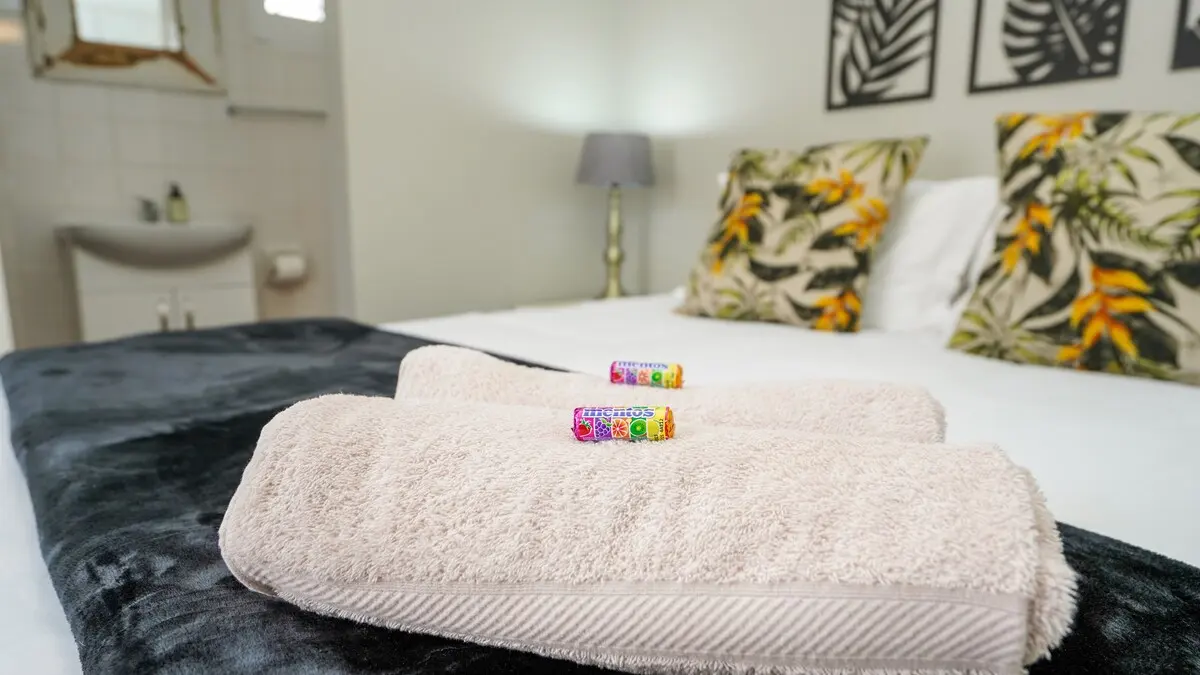
Main Bedroom Detail
Fresh towels and a welcome touch on the master bed
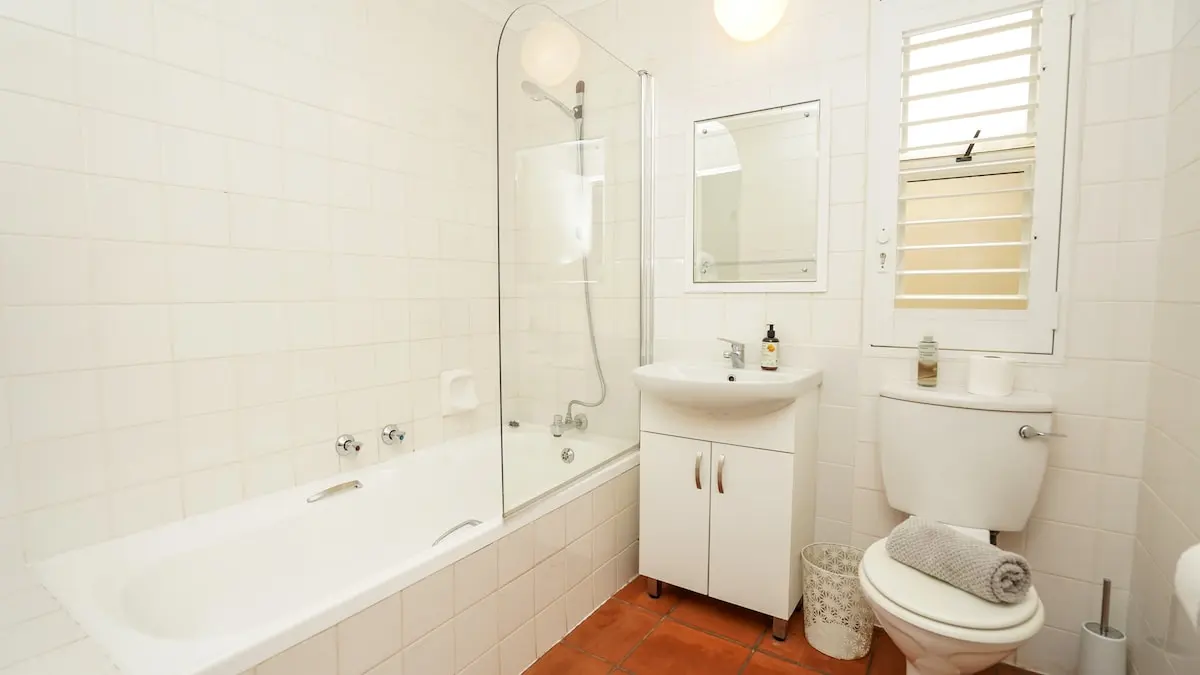
Main En-Suite Bathroom
Full bath with overhead shower, vanity, and toilet
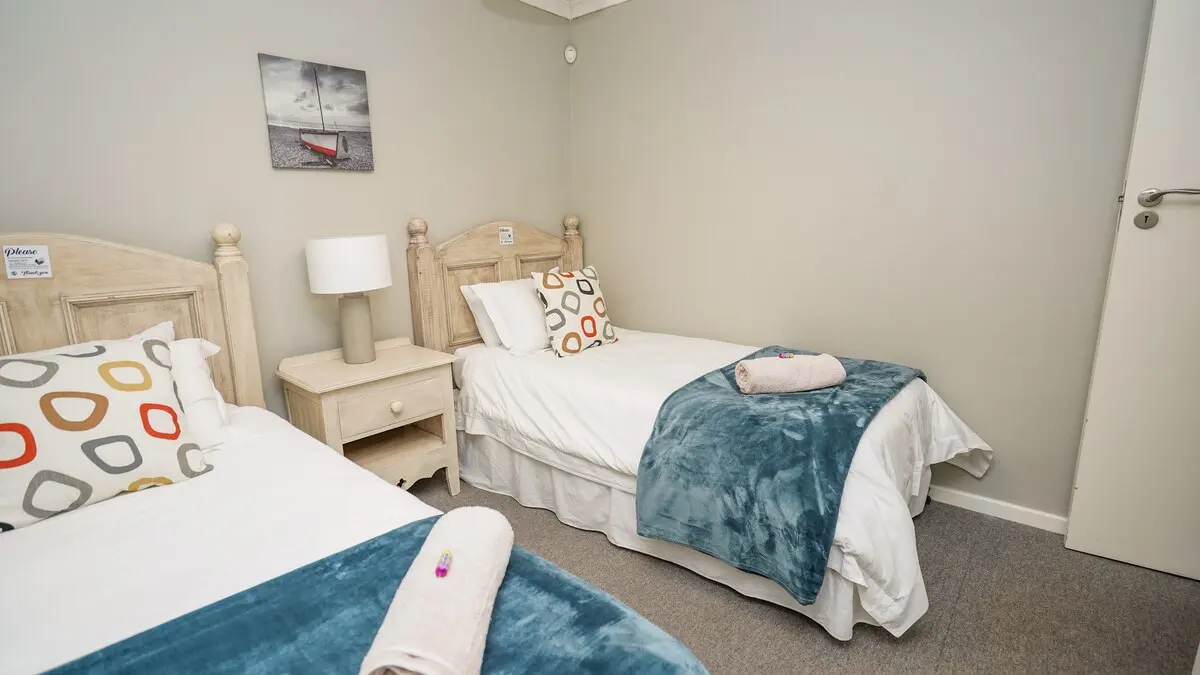
Twin Room
Two single beds, ideal for kids or a second couple
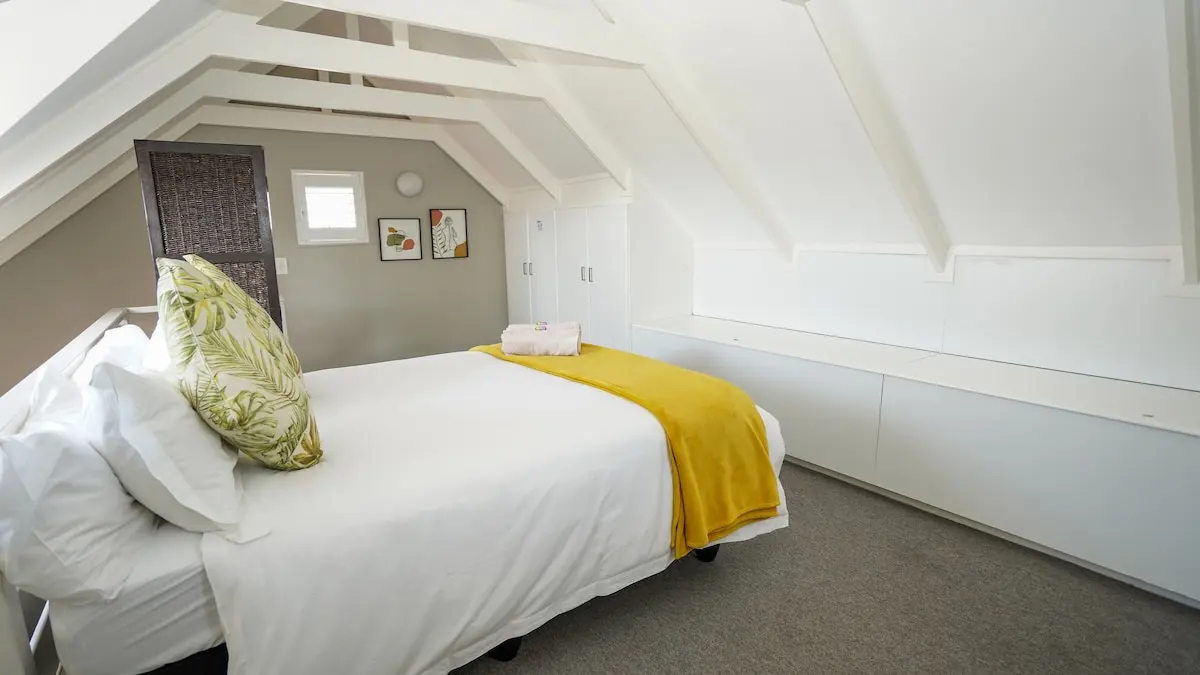
Loft Bedroom
Upstairs double bed tucked beneath the exposed roof beams
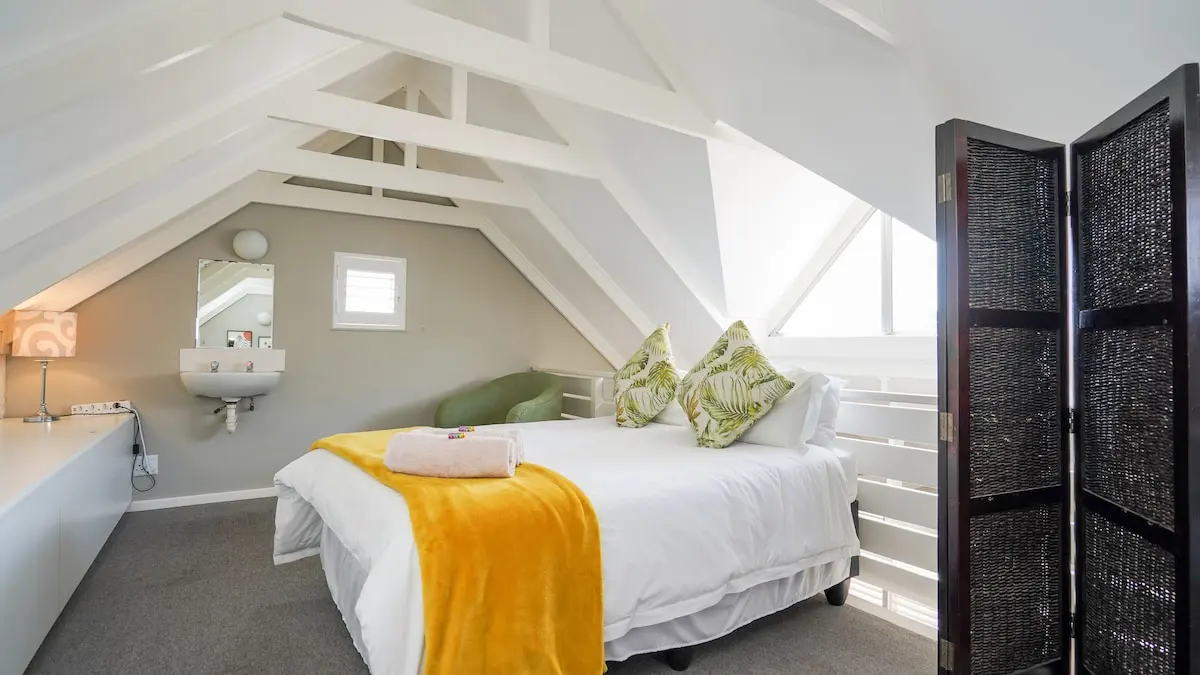
Loft Bedroom (Alt View)
Corner basin and built-in storage in the loft
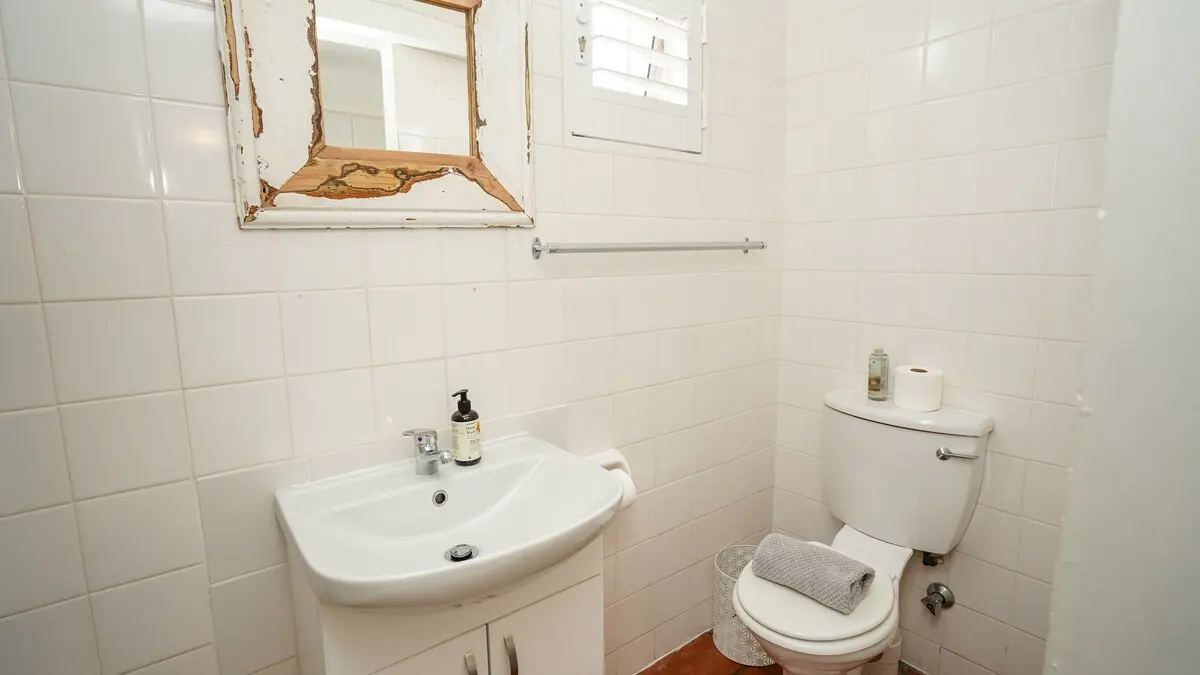
Second Bathroom
A compact second bathroom with vanity and toilet
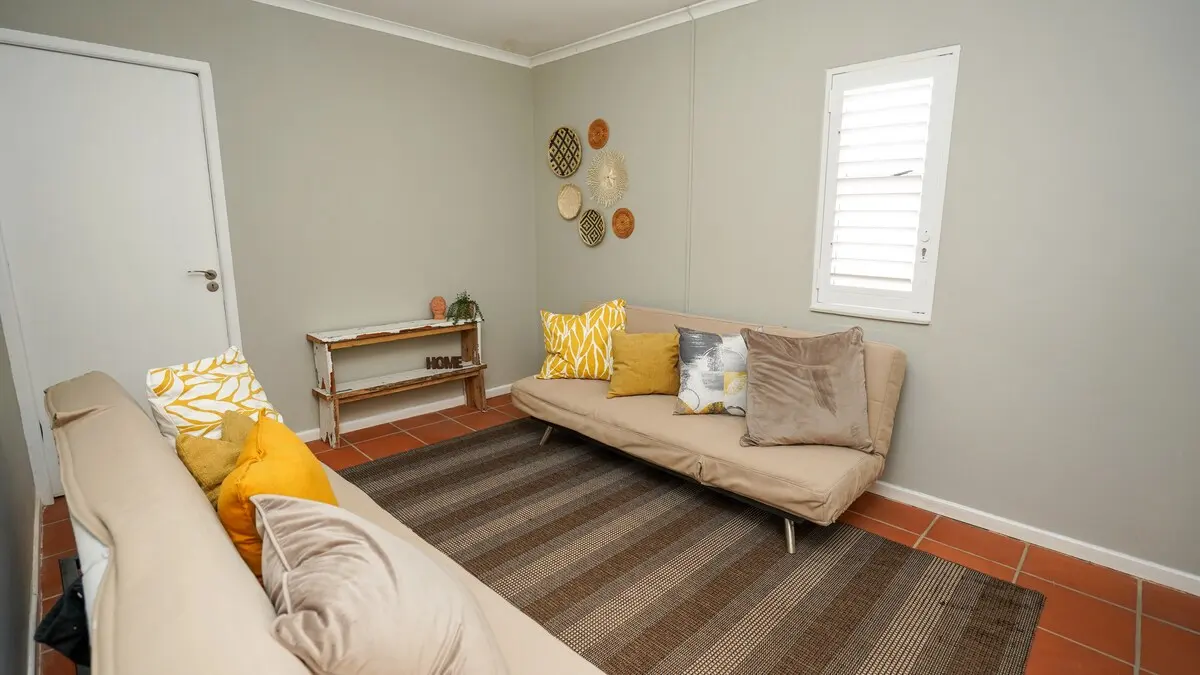
Snug Lounge
A quiet second sitting room, great for families
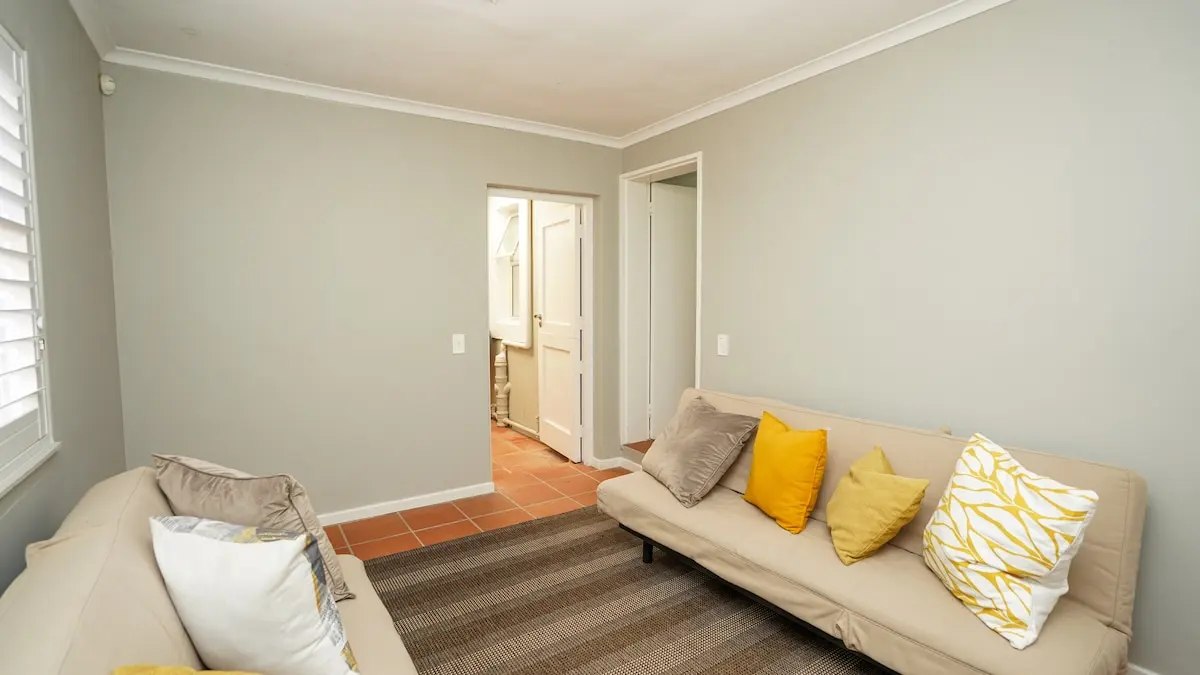
Second Sitting Room
Additional lounge space just off the twin room
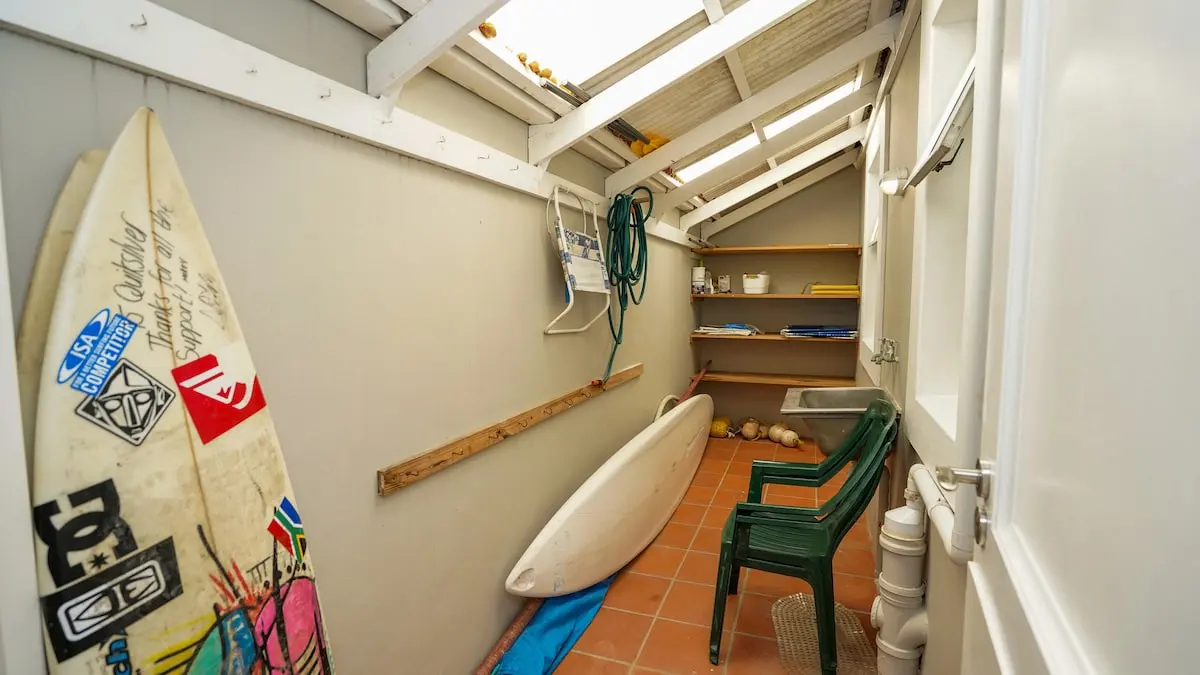
Gear & Storage Room
Secure courtyard storage for surfboards, kites, and watersport gear